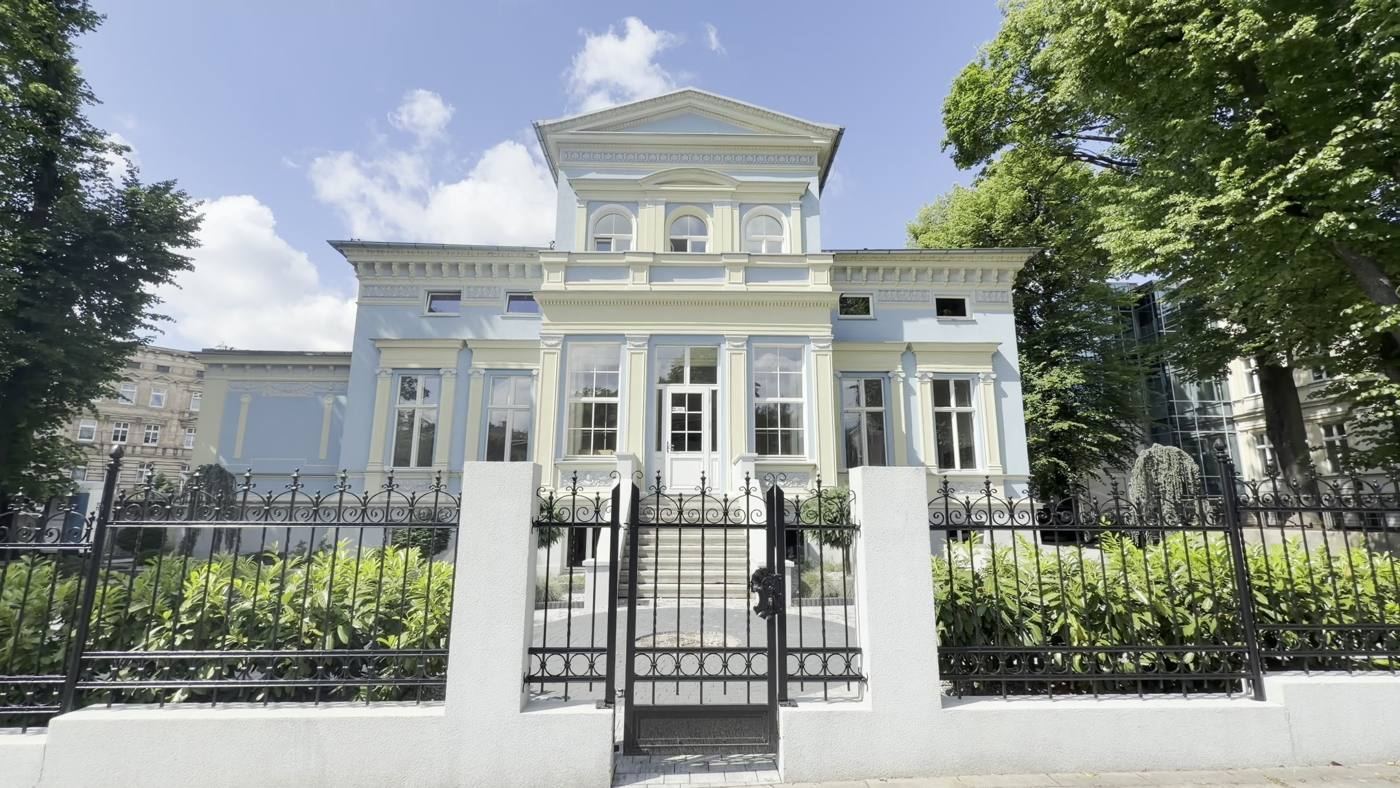
To let · al. Wojska Polskiego 66, Szczecin, Poland
Your restaurant in a listed villa from 1877.
Over 300 m² for a restaurant with a bar, fully renovated. For restaurateurs and chains that want a flagship address in Szczecin.
Over 300 m² for a restaurant with a bar, fully renovated. For restaurateurs and chains that want a flagship address in Szczecin.
An address that does your PR for you.
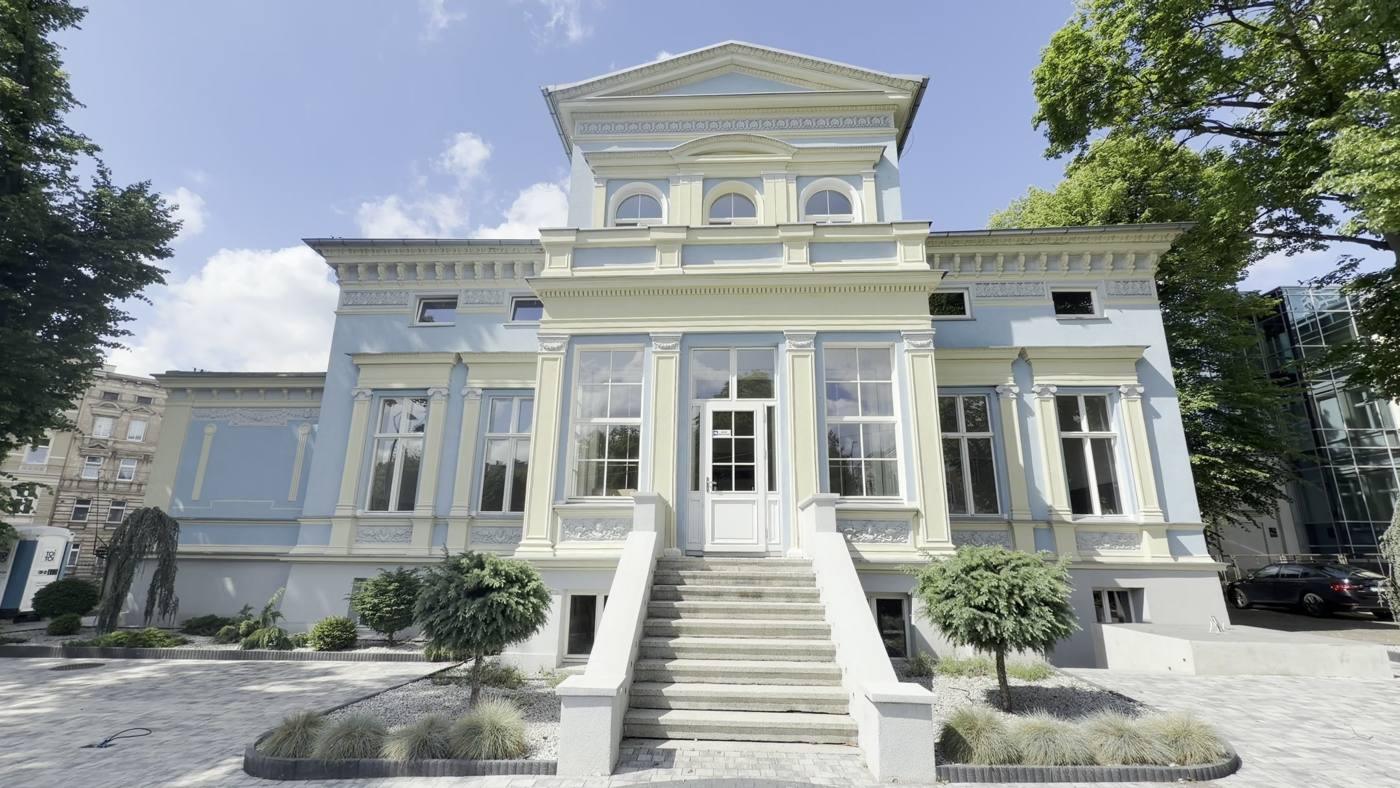
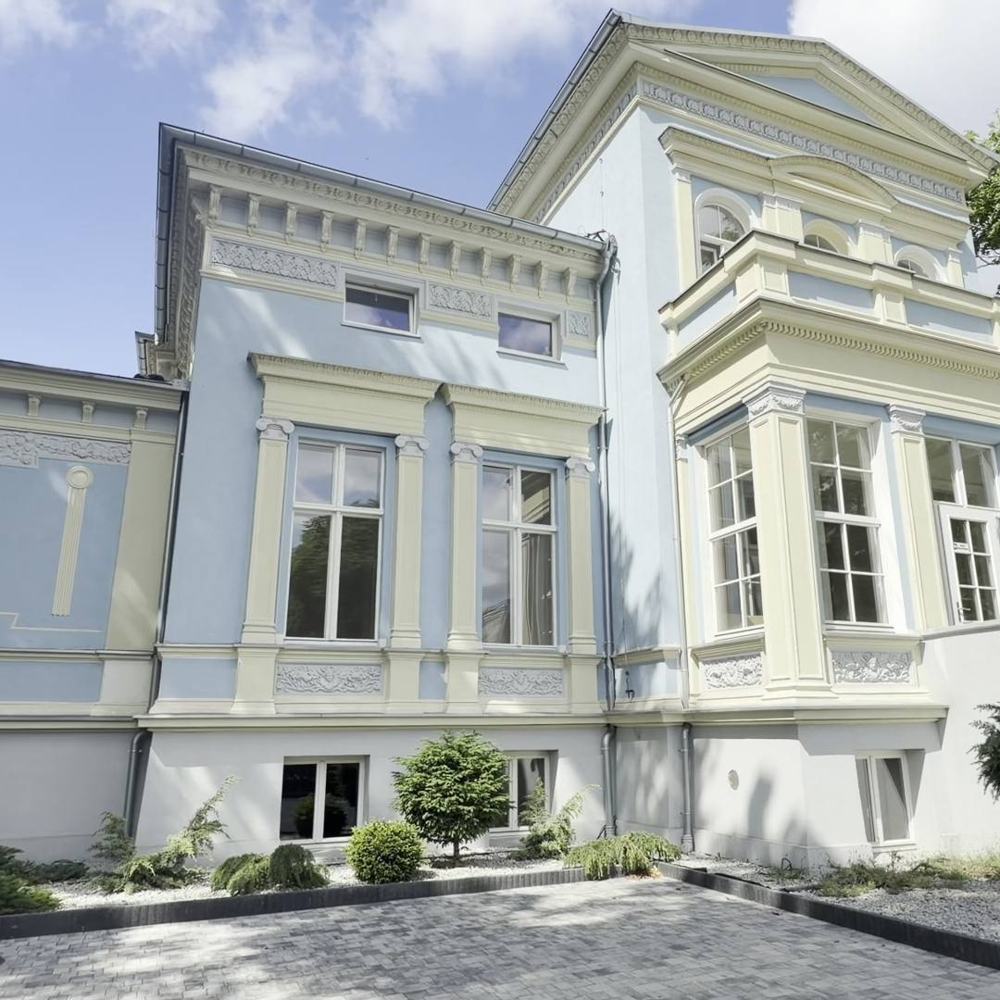
Willa Astoria has been a Szczecin landmark for 150 years. A restaurant at this address never has to explain where it is, and its opening is a story for the local press. The whole premises for one operator: a bar under brick arches, a large hall, a kitchen with back of house and a terrace at the front. One villa, one tenant.

Designed by C.J. Decker as one of the first villas of the Westend estate, just outside the walls of the former fortress. Home to merchants, a physician and a privy councillor. An address of the elite of “Parisian” Szczecin.
The war left it without a scratch.
The original parquet, joinery and stucco survive. After a full renovation it meets modern standards and keeps the same soul.
Designed by C.J. Decker, one of the first Westend villas.
Coach house and annex with a tower, later a veranda.
Bought by a privy councillor.
Military prosecutor’s office, then the “Drużba” café and a cinema.
Entered in the heritage register, no. A-832.
Fully renovated. Ready for your restaurant.
Scroll and the gold dot walks your guest’s route, from the gate to the terrace. We show the exact layout at the viewing.
Guest route. Layout to be confirmed at the viewing.
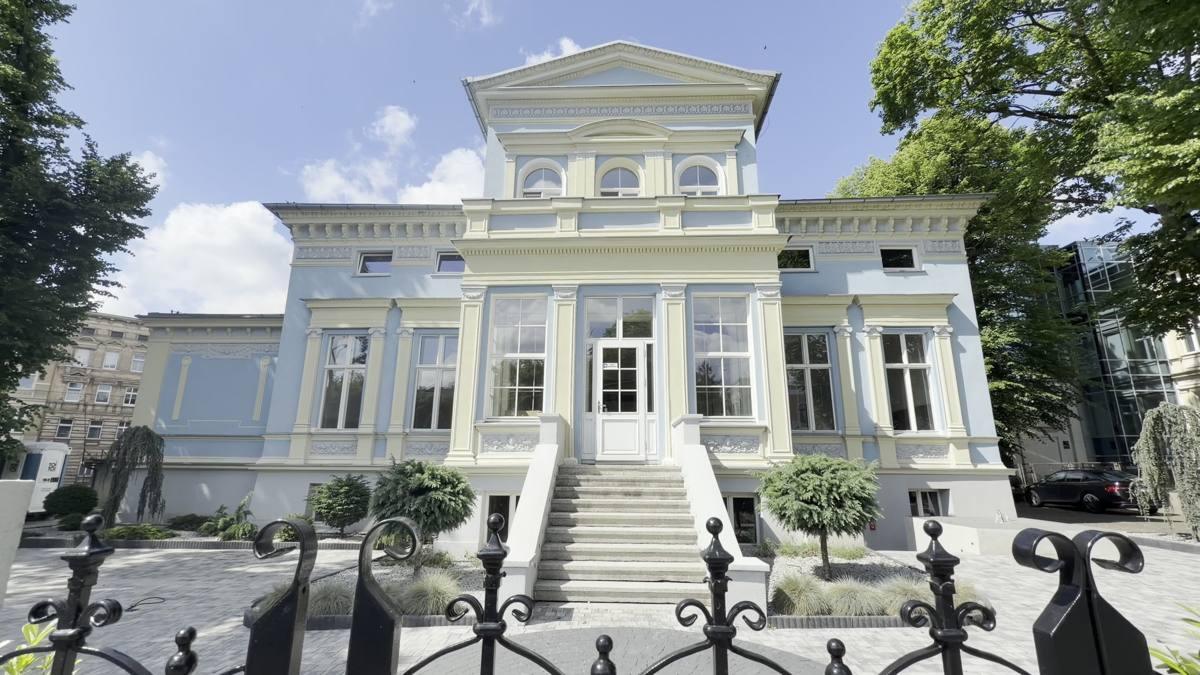
Cloakroom and a spot for guests waiting for a table. First impressions start on the historic staircase.
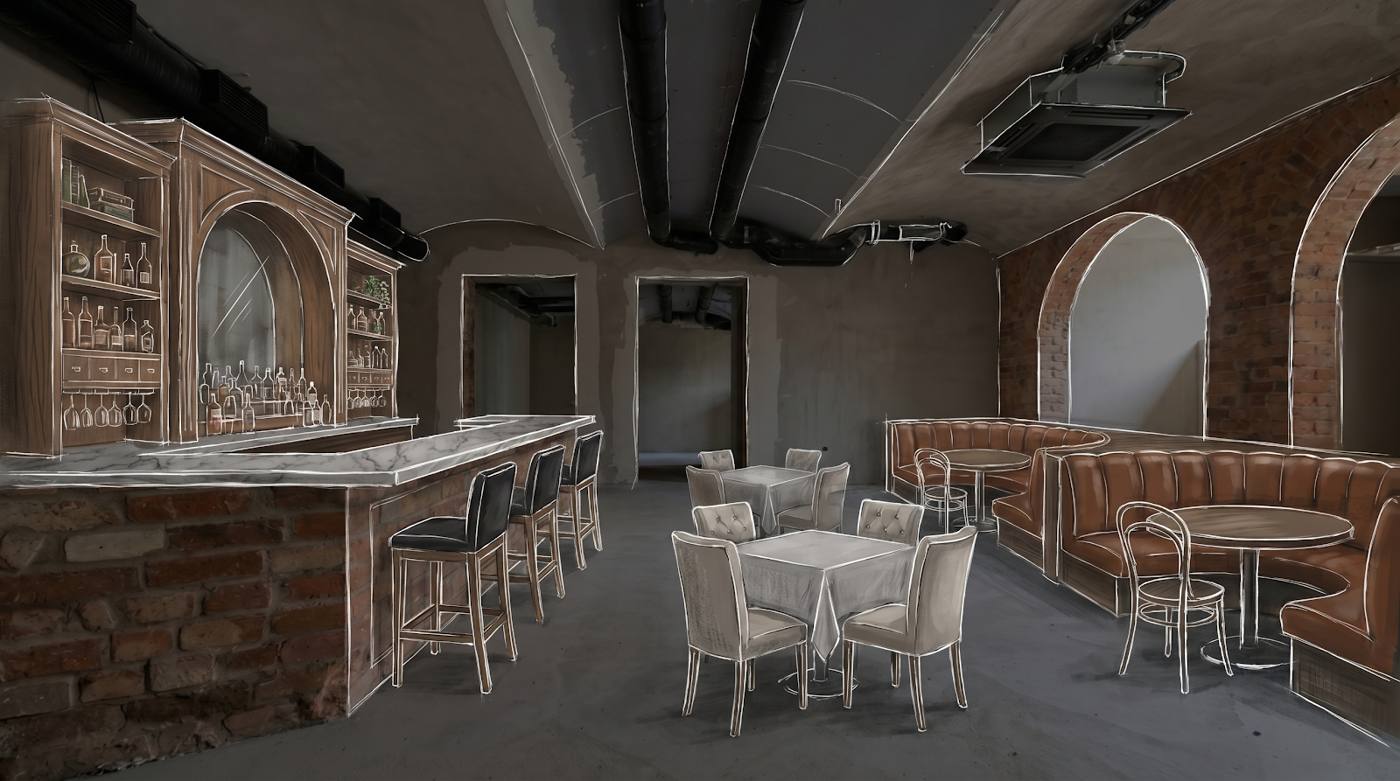
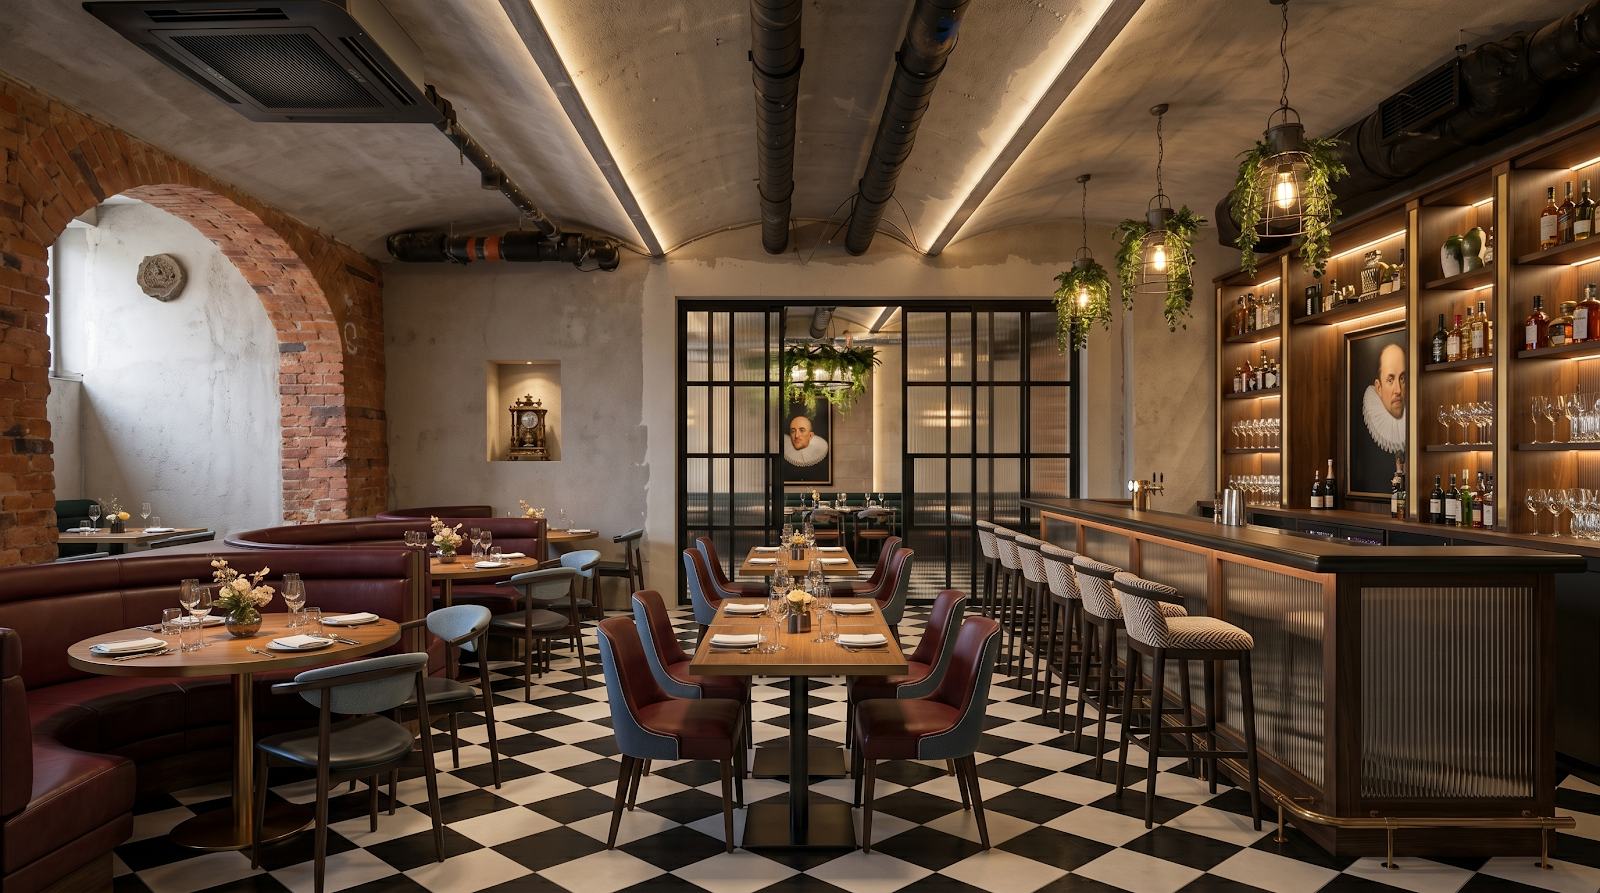
Booths in the arches and smaller tables. The heart of the evening: cocktails, quick meetings.
Private events and functions, opened to all guests when it gets busy. Behind it: a large kitchen with storage and staff areas.
Tables in front of the building: breakfasts, morning coffee, summer evenings on the avenue.
A flagship venue at an address the whole city knows. Guests never ask “where is it”.
An entry the press will write about, instead of another unit in a shopping mall.
Over 300 m² with character: brick, arches, history. No imposed style.
The villa stands 93 metres from the Szarych Szeregów tram and bus hub, at the end of an avenue renewed for PLN 50.6 million, and 500 metres from the Bogusława / Jagiellońska / Rajskiego dining district. A restaurant here doesn’t build traffic from scratch, it joins what’s already there.
Straight-line distances from OpenStreetMap. Gold area: the Bogusława / Jagiellońska / Rajskiego dining district.
pedestrian crossings a day by Szarych Szeregów square; up to 640 people an hour at peak, up to 842 on the avenue’s middle section2
vehicles a day on this section, 13–15k on the middle section; 92–95% are passenger cars2
food and drink venues within 500 m, 219 within 1 km; 51 along Jagiellońska street alone1
company offices (54) and public institutions (12) within 500 m: City Hall, the Regional Assembly, the Supreme Audit Office, the State Archive, two prosecutor’s offices1
University of Szczecin buildings within 800 m; 7,110 new students admitted in 20251, 5
tourists a year in Szczecin, hotel room occupancy 60.2%; the region is the fastest-growing in Poland, +10.7% y/y3
accommodation venues within 1 km, hotels at pl. Rodła1
avenue revitalisation from pl. Zwycięstwa to pl. Szarych Szeregów: 154 trees, 173 parking spaces, a 30 km/h zone, uniform rules for outdoor seating4
Everything else is confirmed at the viewing. Technical documentation is available after signing an NDA.
Confirmed at the viewing: exact floor area, ceiling height, power supply and gas, ventilation and extraction, deliveries and parking, availability date.
We show you the premises and the documents. 60 minutes, no obligation.
We agree the lease term, the fit-out period and the opening schedule.
We sign, and Astoria is yours.
Yes. The zoning concept is a starting point. You decide the final layout, within regulations and heritage consents.
Yes. The premises have space for a large kitchen plus generous storage and staff areas. Utility specifications are confirmed at the viewing.
The area in front of the building is available to the tenant for tables, breakfasts and coffee. Required permits are confirmed case by case.
Yes, fully. It keeps the original character and details of a listed villa.
Agreed individually: lease term, fit-out period, schedule. Let’s talk about your concept.
Leave your details. We call back within 1 business day to set a date. No obligation.